Details: Topsail Middle Would Become Career Training Space on the Topsail High School Campus
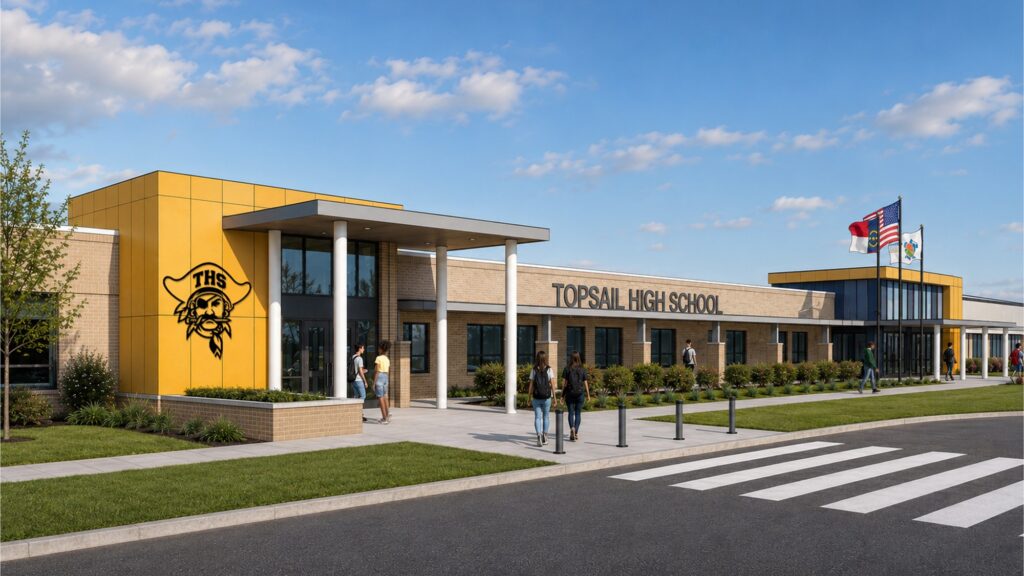
A preliminary exterior concept for the Topsail High School campus, from the Moseley and Bordeaux Construction presentation to the Pender County Board of Education on August 26, 2026. The board has not approved a design. (Moseley / Bordeaux Construction, via Pender County Schools)

The school board met yesterday and left without deciding anything. It did leave behind 16 pages of drawings and 68 minutes of audio, and we went through all of it. Here’s what the preliminary plans say about each building on the Hampstead campus, and how you can weigh in before the board takes this up again September 1.
The plan: Nothing on the Topsail Middle campus gets torn down. All five buildings stay and take on new jobs. Two become ninth grade space. One becomes a career and technical education wing that juniors and seniors from the existing high school would walk over to use.
These are preliminary plans. The board hasn’t approved them. It tabled the decision on August 26.
Where this came from: Pender County Schools published the presentation and the meeting audio, and published nothing explaining either one. We read the drawings and listened to the meeting.
Your turn comes Tuesday, September 1 at 5 p.m. That meeting is streamed, and unlike yesterday’s, it takes public comment.
If your child is at Topsail Middle now, or headed to Topsail High in the next few years, yesterday morning was supposed to settle what happens to that building.
It didn’t. The Pender County Board of Education tabled the decision until its September 1 regular meeting, after members raised questions about traffic, cost, and the mobile classrooms sitting on the campus right now.
What the meeting did produce is the clearest look anyone has had at what that building would become. The district posted the presentation and the meeting audio, then went quiet. No summary, no press release, no coverage anywhere else.
So we read the drawings and listened to the meeting. Here’s what’s in them, building by building, with Moseley project principal Ashley Dennis walking the board through it.
The rendering at the top of this page came out of that same presentation, and Dennis was careful about how much weight it should carry. The exterior images are “really preliminary,” she told the board, meant to start “giving you a visual as we think about the inside what the outside can start looking like.” What the drawing does show is the converted building wearing Topsail High branding, which is the entire point of the project.
How we put this together, and what it’s worth. The floor plan details come from the district’s published presentation. The descriptions and quotations come from a transcript we produced from the district’s posted meeting audio, checked against a second pass. The audio is the authoritative record and it’s linked here, so you can listen to any of this yourself. Where a speaker’s name isn’t clear in the recording, we haven’t guessed at it. And all of this is preliminary. The board hasn’t voted, and pieces of the plan changed during the meeting itself.
Why we can publish the rendering above. It is page 11 of the presentation Moseley and Bordeaux Construction delivered to the Pender County Board of Education in open session on August 26. Pender County Schools published that presentation on its own website, with no login and no restriction, as part of the public record of the meeting. Under North Carolina’s public records law, Chapter 132 of the General Statutes, records made or received by a public agency in the course of public business are open to anyone, and the statute calls them the property of the people. We are reproducing a single page of a sixteen-page document to report on a decision the board is about to make, and we credit the firms that drew it. The design itself belongs to Moseley and Bordeaux. Our use of it is news reporting, not a claim of ownership. You can read the full presentation yourself.
Nothing Gets Torn Down
If you’ve followed this since spring, the surprise is that nothing comes down.
Back in May, three design teams pitched the board on what to do with Topsail Middle, and one of those options was to demolish the building outright and add classrooms onto the high school instead. That’s off the table.
The version presented yesterday, which the district calls Option 4, keeps all five buildings and gives each one a new job. It’s the fourth iteration, shaped after a board meeting in late July and worked out with high school staff and the district’s career and technical education department.
Demolition, where it happens at all, is small and specific. Dennis described Building 2 as “the one that probably gets touched the least related to any demo and adjustment of walls.” Building 4 gets a bit more, mostly to deal with an existing stage and carve out storage.
The instinct running through the whole plan is to reuse what already works. The kitchen is the clearest example. “We’re leaving the kitchen as is since it functions now,” Dennis told the board, “and we want to make sure that we’re being cognizant of dollars. So keeping the equipment and utilizing it as is.”
Building 1: The Front Office, the Cafeteria and Student Services
This is the one you’d actually walk into. A visitor entry with a secure vestibule and a reception desk, with the administrative offices running along the front.
Dennis was specific that this door exists for parents, an obvious place to go “if they’re ever coming to this campus to either pick up a sick kid or needing to meet with anybody.”
Past the front office, the plan lays out the spaces students use every day:
- A professional development room beside the admin suite, with its own exterior door so it can host meetings after hours, and interior access during the school day.
- The existing kitchen and servery, left alone, feeding a cafeteria sized for everyone eating on that side of the campus.
- A cafeteria patio out back, right where the walking path arrives from the existing high school.
- A foods lab, one of the career and technical spaces, placed next to the cafeteria on purpose. It runs as a separate operation, but the adjacency means it can support catering or a school event.
- An Exceptional Children suite, built on what the district learned at the new K-8 campus, with restrooms, life skills space and storage inside the suite instead of scattered down a hallway.
- A World History classroom, kept near the other academic rooms so teachers in the same department aren’t stranded across campus from each other.
- A PE and health classroom, paired with the gym building next door.
Students arriving by car would come in through a second entrance at the drop-off, which is also the door Exceptional Children students would use.
Building 2: Where the Ninth Graders Would Be
This is where freshmen would spend most of their day. “Building two is still classroom space,” Dennis told the board, “so this is more of the ninth grade space.”
Inside are three science labs with prep rooms, Math 1 through 3, English 1 through 4, World History 1 and 2, and a teachers workroom.
The science rooms stay where they are but get reworked, because a middle school science lab and a high school science lab aren’t held to the same standard. They need adjusting, in Dennis’s words, “to make sure they meet requirements for high school science now, since this will be a middle school going to a high school.”
Every building in the plan gets its own group restrooms, and a connector vestibule ties Building 2 into the rest of the campus.
Building 3: Athletics and Team Space
Building 3 is closest to the ball fields, so it leans into that. Doors on the field side open straight out to them.
It holds a training room, a weight room with a plyometrics room attached, and a wrestling room laid out so the mat fits with space to move around it. The back of the building holds football and other team locker rooms, laundry and storage.
The plan also carves out a conference room specifically for college recruiters, described as “a nice space for those student athletes to meet with visitors from colleges.” If you have an athlete hoping to play at the next level, that’s a small thing that matters.
One feature in the published drawing is already gone. A retractable batting cage appears on the plan, and Dennis told the board to ignore it: “You can ignore the batting cage. That will not be part of the discussion.” That footprint becomes the weight and plyo room instead, which tells you how live these drawings still are.
Building 4: PE, and the End of a Daily Hike Across the Parking Lot
Building 4 is one of the current gyms and stays a gym. Around it go a second PE classroom, restrooms, and smaller locker rooms so students can change for PE without walking into the team locker rooms in Building 3. The demolition here is mostly an old stage.
It also keeps JROTC rifle storage, and that fixes something genuinely tedious for the cadets living it.
Right now the rifle range is in the auxiliary gym while JROTC classes meet in two trailers a long way off. As a district staffer described it to the board, “right now they’re walking across the student parking lot anytime they want to go to their rifle range.”
Under this plan the JROTC classrooms move into Building 5, which connects to Building 4. A board member with a JROTC background asked directly whether the program had been consulted and whether the split made sense. The answer: “This is a far improvement.” It also lands the program closer to its Raiders course, which is behind the current building.
Building 5: The Career Training Wing
This is the building that changes what a Topsail High student can sign up for, and it isn’t just for freshmen. Dennis called it “our CTE building, which obviously is utilized by ninth graders, but also will be utilized a lot by students coming over from the upper high school.”
Every lab gets roll-up doors, so equipment and activity can move in and out instead of staying bottled inside a classroom.
Agriscience takes one stretch of the building, with a greenhouse just outside as outdoor curriculum space.
Health Science and Public Safety share one deliberately oversized lab. The design team sized it that way after working through the curriculum with industry partners, so the two programs can run projects together in the same room rather than in parallel down the hall. Each keeps its own storage and equipment. Roll-up doors let an ambulance pull right up to it.
Computer science gets four classrooms, and two of them open into a shared lab set up for robotics.
JROTC takes two classrooms plus storage for uniforms and gear, in the middle of the building for the shortest walk back to the rifle range next door.
Teacher workrooms are spread through the building alongside the classrooms, as they are everywhere else on the campus.
When the board asked the district’s career and technical education side whether this delivered, the answer came back without hedging: “I’m so excited. We need this space. We need open opportunity for collaboration between programs and the opportunity to bring in industry partners.”
If your student will be at Topsail High in 2027-28 or later, this is the building to pay attention to on September 1. It changes course offerings, and it’s the part the design team says it most needs approved to keep moving.
How Students Would Get Around
The campus is meant to work as one high school across two clusters. At the meeting, officials went back and forth between calling them the upper and lower campus and the north and south campus.
Buildings 2 and 4 connect so they “start functioning as one building” for ninth graders. Another connector runs to the administrative building. A walking path crosses over from the existing high school and arrives near the cafeteria patio.
Security shaped a lot of this. Dennis talked about wanting “a secure campus,” with movement between the two sides and movement inside the buildings both planned rather than left to chance. The two front doors are split deliberately: visitors one way, students the other.
There’s a real gap here, and a board member caught it. Asked whether school resource officers had reviewed the plan, the answer was no. “We have not met with SRO,” Dennis said. “We wanted to get to a point where kind of general locations made the most sense. That will definitely be in our next steps of meeting with them.”
What Would Sit Outside
The site work belongs to WithersRavenel, and it’s running deliberately behind the building design. As Jon Blasco, PLA, ASLA, the landscape architect leading the site work for that firm, put it, “at the site level we’re a step or two behind Ashley and her team. That’s by design,” so the site can respond to a settled floor plan instead of guessing at one.
Two site concepts were shown, and they’re not an either-or. “It’s not necessarily an A versus B,” Blasco said. “A lot of times it’s a I like this in A, I like this in B.” Nobody asked the board to pick one.
Both concepts put the same things on the ground:
- A greenhouse and a chicken coop for agriscience, pulled in closer to the building so students aren’t crossing a road to reach them, and turned for southern light.
- Hardscape outside the public safety and agriscience rooms, so an ambulance can pull in or the programs can stage a mock car accident.
- Tennis courts squared up, easier to light and better for hosting tournaments.
- Real parking for officials, coaches and EMS access to the stadium, replacing what Blasco described as vehicles currently “driving over the grass.”
- Preserved stands of trees, stormwater ponds, and separate car and bus drop-off areas.
Where they part ways is parking and circulation.
| Concept A | Concept B | |
|---|---|---|
| Total parking | 1,256 spaces | 1,153 spaces |
| Bus spaces | 29 | 25 |
| Parking spaces added | 320 | 217 |
| Bus spaces added | 27 | 5 |
| Promenade linking the two sides of campus | Yes | No |
What the Plan Does Not Answer Yet
Four things are missing, and the design team said so plainly. They’re missing on purpose.
What it costs. No estimate was presented. The schematic design set, roughly 30% of the drawings, comes first, with a cost presentation three to four weeks after that. The $22 million from the 2022 bond is an allocation, not a price tag. The team was honest that what the board saw is a wish list that will have to shrink: “we’ve taken all the wants and needs and thrown them on the wall to look at. Kind of the dream. Well, then we have to rein that in.”
When it happens. No start date, no completion date. Stormwater permitting alone is expected to run six to nine months.
Where students go during construction. Not discussed at all yesterday.
How traffic works. An official at the meeting projected the combined campus could eventually hold 2,600 students with three separate drop-off zones. Blasco’s answer was that “it’s going to take a bit more studying and research,” with a traffic engineer brought in once a site plan settles.
What This Means for Your Student
Nothing changes this school year. Topsail Middle is running normally, and no construction date has been set.
The move is 2027-28. About 830 Topsail Middle students are expected to leave for J.H. Lea, the K-8 campus off NC 210 in Hampstead that opens in August 2027. If your child is in 6th or 7th grade at Topsail Middle right now, that’s the age to make that move. A current 8th grader would be starting at Topsail High instead.
Which students go to J.H. Lea hasn’t been decided. That’s redistricting, a separate process on its own timeline, with a digital survey opening to families in mid-September and a board vote expected in January 2027. Nothing in yesterday’s presentation touches attendance boundaries.
If your student will be a Topsail High freshman in 2027-28 or later, this plan puts them in the converted building for most of their academic day, sharing the career training wing with juniors and seniors walking over from the existing high school.
What to Watch For, and How to Be Heard
September 1 is the meeting that counts, and it’s the first opening the public has had on any of this. Yesterday’s special meeting took no public comment. Regular meetings do.
Five things to listen for:
- Whether the floor plan gets approved. Moseley said plainly it wants that approval on September 1 to hold its schedule. That’s the vote to listen for.
- The mobile classrooms. Every site concept removes the eight to ten mobile units on the campus. Once they’re moved they lose their grandfathered status and can never be used again, and replacing that capacity later would run $500,000 to $1 million. Several board members pushed back hard. It’s unresolved.
- Whether anyone puts a number on it. The design team noted, with some surprise, that the board asked no cost questions yesterday.
- The SRO review. School resource officers haven’t seen this plan. It’s fair to ask when they will.
- Traffic. Three drop-off zones, a projected 2,600 students, elementary traffic from Topsail Annandale already backing onto the same campus, and no traffic study yet.
The meeting is Tuesday, September 1 at 5 p.m. at the Dr. Katherine Herring Resource Center, located at 798 US Highway 117 South in Burgaw. It will be streamed on the district’s YouTube channel.
To speak in person, sign up until five minutes before the start. If you can’t make it, you can still be on the record: call 910-663-3501 at least one hour before the start time and leave a statement of three minutes or less, saying it’s a public comment for the September 1 board meeting. Both options are listed on the district’s Meetings page.
This is the stretch where a plan is still soft enough to change. We’ll be covering what happens. If you’re a parent or a teacher on that campus and you catch something we missed, our inbox is open.
Sources
- Moseley and Bordeaux Construction, “Topsail Middle School Conversion,” presented August 26, 2026 (16-page PDF published by Pender County Schools)
- Audio recording of the August 26, 2026 special meeting, published by Pender County Schools (68 minutes; all quotations transcribed from it)
- Special meeting agenda, August 26, 2026
- Pender County Schools Board of Education Meetings page
- Design-Build Services for Repurposing Topsail Middle School into High School Upper and Lower Campus, solicitation 225-2026-MNT-001
- Port City Daily: 3 firms pitch Topsail Middle School overhaul, vote postponed, May 29, 2026
Advertisement
Support local coverage: Topsail Guide is independently operated and supported by readers. If our stories and guides are useful, you can support the site here.
See something wrong? Report a correction or read our editorial standards.